
FREE Residential Building Inspector Questions and Answers 2026 October
Get ready for your home inspector certification exam. 📚 Practice questions with step-by-step answer explanations and instant scoring.
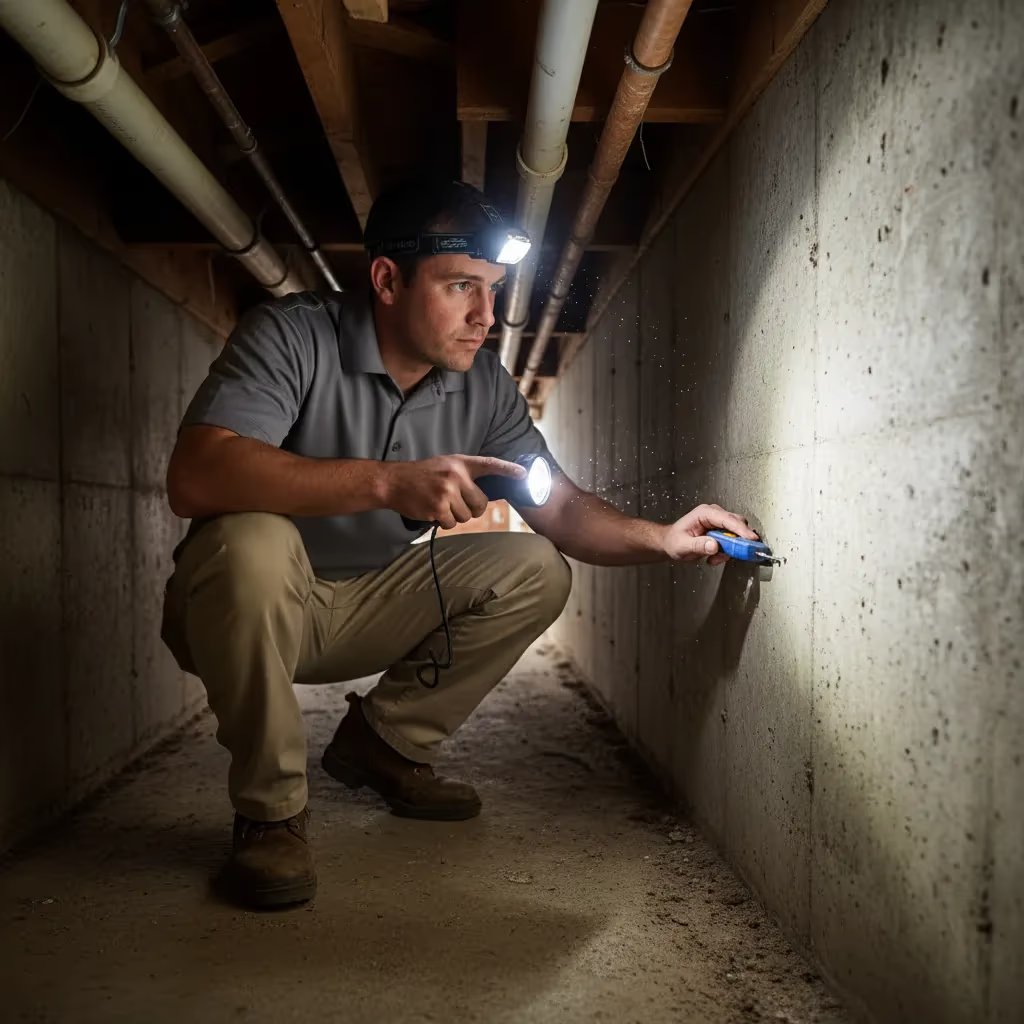
Home Inspector Practice Test Questions
Prepare for the Home Inspector Test exam with our free practice test modules. Each quiz covers key topics to help you pass on your first try.
Home Inspector MCQ
Home Inspector Exam Questions covering MCQ. Master Home Inspector Test concepts for certification prep.
Home Inspector Test
Free Home Inspector Practice Test featuring Test. Improve your Home Inspector Exam score with mock test prep.
Home Inspector Trivia
Home Inspector Mock Exam on Trivia. Home Inspector Study Guide questions to pass on your first try.
Home Inspector Home Online Inspector Test
Home Inspector Test Prep for Home Online Inspector Test. Practice Home Inspector Quiz questions and boost your score.
Home Inspector Top Rated Home Inspector
Home Inspector Questions and Answers on Top Rated Home Inspector. Free Home Inspector practice for exam readiness.
Home Inspector Ultimate Home Inspector
Home Inspector Mock Test covering Ultimate Home Inspector. Online Home Inspector Test practice with instant feedback.
Home Inspector Electrical System Safety Ha...
Free Home Inspector Quiz on Electrical System Safety Hazards. Home Inspector Exam prep questions with detailed explanations.
Home Inspector Forced-Air Furnace Inspection
Home Inspector Practice Questions for Forced-Air Furnace Inspection. Build confidence for your Home Inspector certification exam.
Home Inspector Plumbing DWV Systems
Home Inspector Test Online for Plumbing DWV Systems. Free practice with instant results and feedback.
Home Inspector Roofing Systems and Materials
Home Inspector Study Material on Roofing Systems and Materials. Prepare effectively with real exam-style questions.
Home Inspector Structural Framing Defects
Free Home Inspector Test covering Structural Framing Defects. Practice and track your Home Inspector exam readiness.
Sample Home Inspector Test Practice Questions
Try these questions from our free Home Inspector Test practice tests. The correct answer and an explanation follow each question.
A home inspector is evaluating the attic of a 1,800-square-foot house. According to the standard International Residential Code (IRC) 1/150 rule, what is the minimum required net free ventilating area (NFVA)?
- A. 6 square feet
- B. 10 square feet
- C. 12 square feet
- D. 15 square feet
Answer: C. 12 square feet
The standard IRC rule for attic ventilation is 1 square foot of net free ventilating area for every 150 square feet of attic floor space. Therefore, for an 1,800-square-foot attic, the calculation is 1800 / 150 = 12 square feet of NFVA.
A homeowner conducting a self-guided virtual inspection shows the inspector a GFCI outlet in the kitchen but does not test it. What should the inspector instruct the homeowner to do?
- A. Press the TEST button to trip the outlet, verify it loses power, then press RESET to restore it
- B. Simply verify the GFCI outlet is present and move on
- C. Check if the outlet is within 6 inches of the sink
- D. Replace the outlet immediately since it was not tested
Answer: A. Press the TEST button to trip the outlet, verify it loses power, then press RESET to restore it
GFCI outlets must be functionally tested — visual presence alone does not confirm the device will trip when it detects a ground fault.
An inspector finds that the grading around a home's foundation slopes toward the building. What is the recommended correction?
- A. Install interior drain tile
- B. Re-grade so the soil slopes away at least 6 inches over the first 10 feet
- C. Add window wells to basement windows
- D. Apply waterproof coating to the interior wall
Answer: B. Re-grade so the soil slopes away at least 6 inches over the first 10 feet
Positive drainage requires the grade to fall at least 6 inches within the first 10 feet from the foundation to direct surface water away and prevent basement seepage.
A home inspector observes that a double top plate in a load-bearing wall is only lapped at one corner of the building. What does this indicate?
- A. The top plate lap joints must be distributed around the building to tie wall sections together for lateral load transfer
- B. Double top plates only need to be lapped at corners; a single lap per corner is code-compliant
- C. Lap joints in the top plate have no structural significance in wood framing
- D. The top plate only needs to be continuous on exterior walls, not interior load-bearing walls
Answer: A. The top plate lap joints must be distributed around the building to tie wall sections together for lateral load transfer
Top plate laps must be staggered and distributed to continuously tie the wall framing together, transferring lateral forces across the entire perimeter.
About the Author

Licensed Engineer & Construction Management Certification Expert
Georgia Institute of TechnologyDaniel Park is a licensed Professional Engineer and Certified Construction Manager with a BS in Civil Engineering from Georgia Tech. He has managed over $800 million in construction projects across commercial, infrastructure, and public works sectors. Daniel coaches engineers and project managers preparing for PE licensure, CCM, and construction management certification exams.